top of page
Home
Portfolio
About
Contact
Back
Selected Works
A collection of thoughtfully designed interiors, architectural drawings, and collaborative projects—where creative vision meets technical precision.
Previous
01
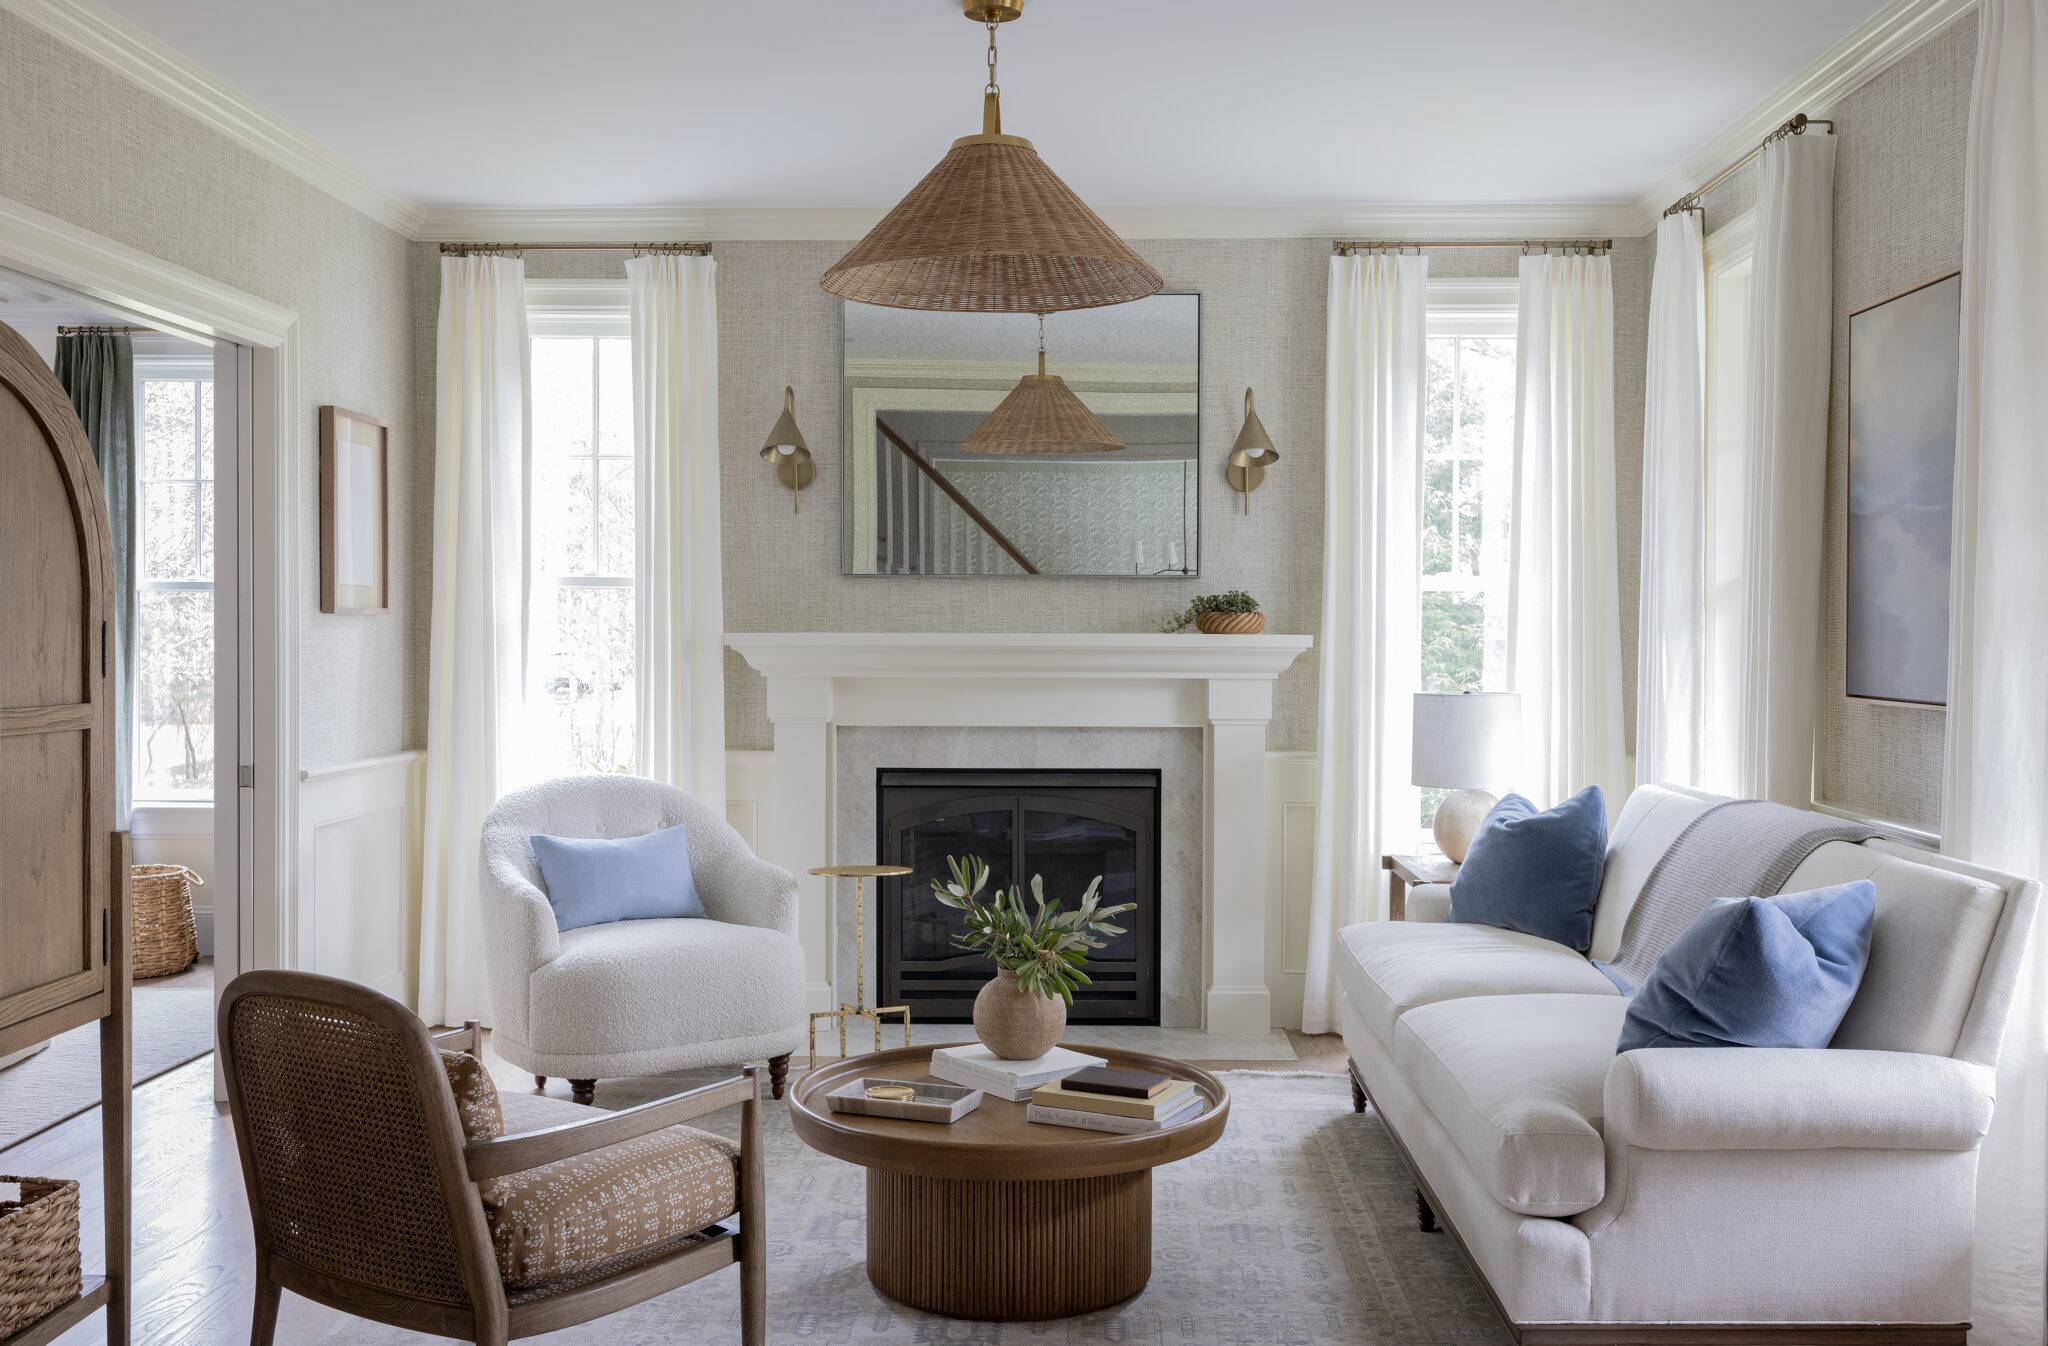
Concord Residence
A thoughtfully developed residential project where timeless design meets meticulous attention to detail. Through detailed architectural drawings, custom millwork documentation, and technical coordination, the design vision was translated into a cohesive, beautifully executed interior.
Interior Design: Studio Hirondelle
Technical Design & Documentation: Iza Young
02
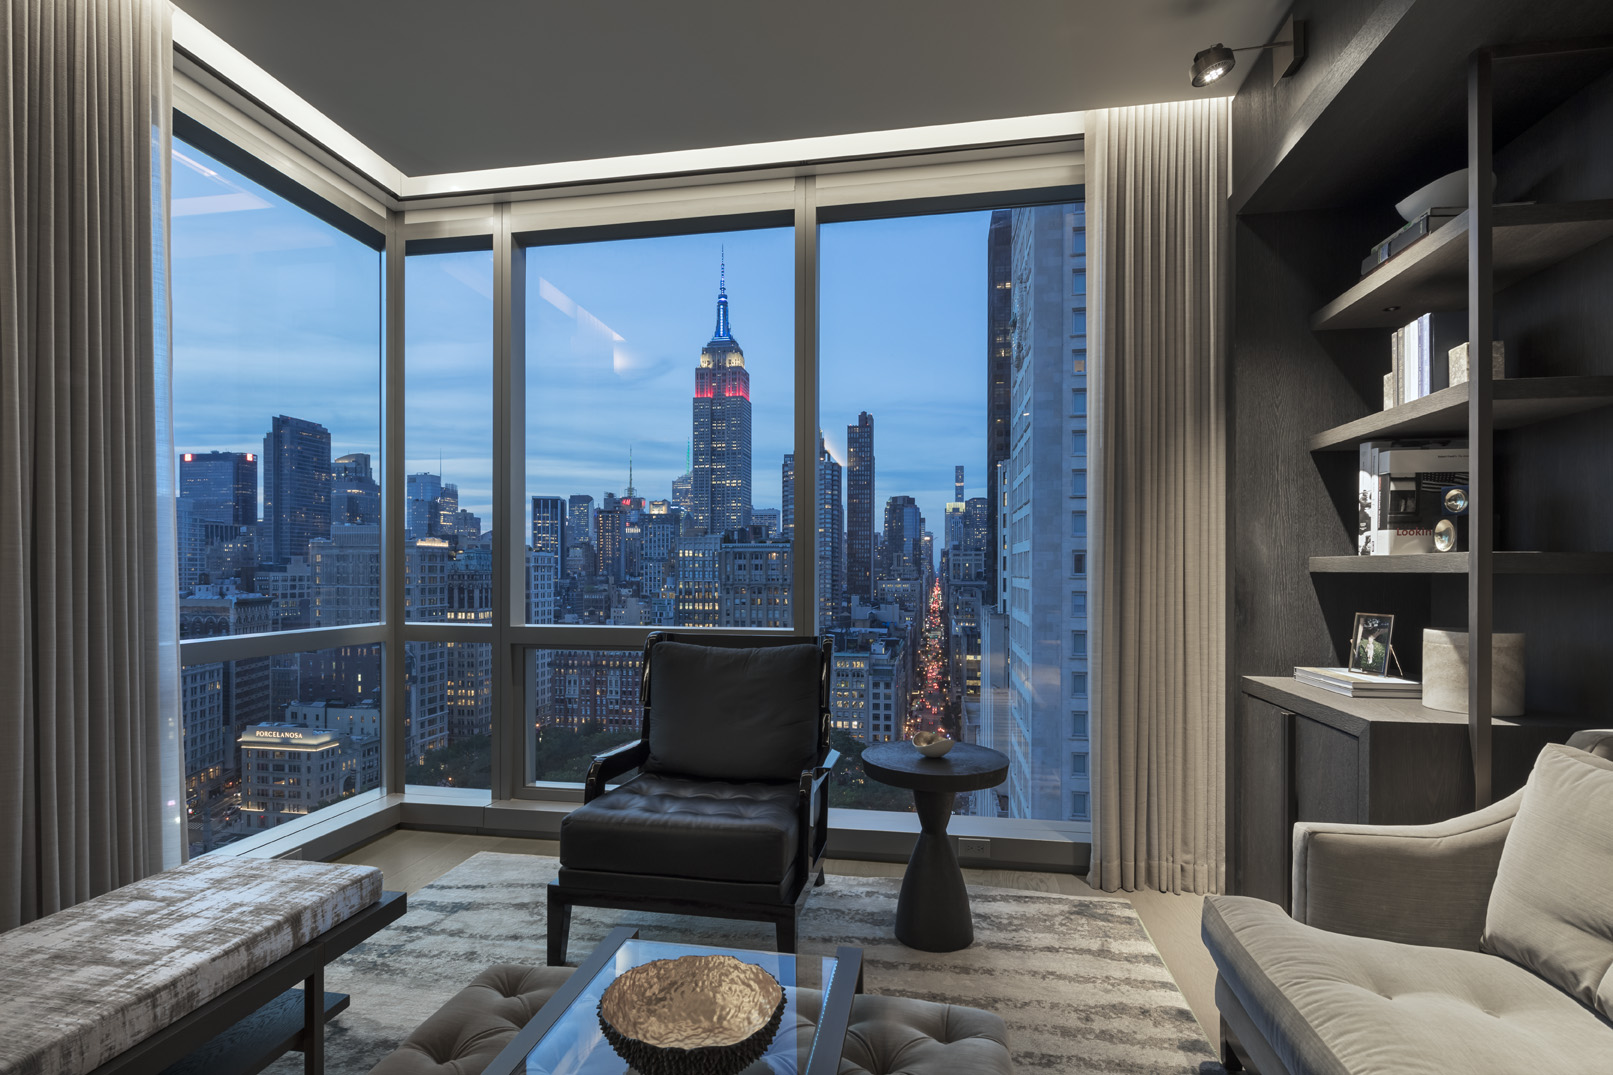
Manhattan Penthouse
New York, NY | Residential
A sophisticated urban residence featuring sleek architectural details, rich wood finishes, and a refined neutral palette. Custom millwork, integrated lighting, and thoughtfully designed living spaces create a seamless balance of modern luxury, comfort, and functionality.
Interior Design: Shari Pellows Interiors
My Role: Technical Interior Design & Design Documentation
Scope of Work: Space Planning, Floor Plans, Interior Elevations & Architectural Detailing
03
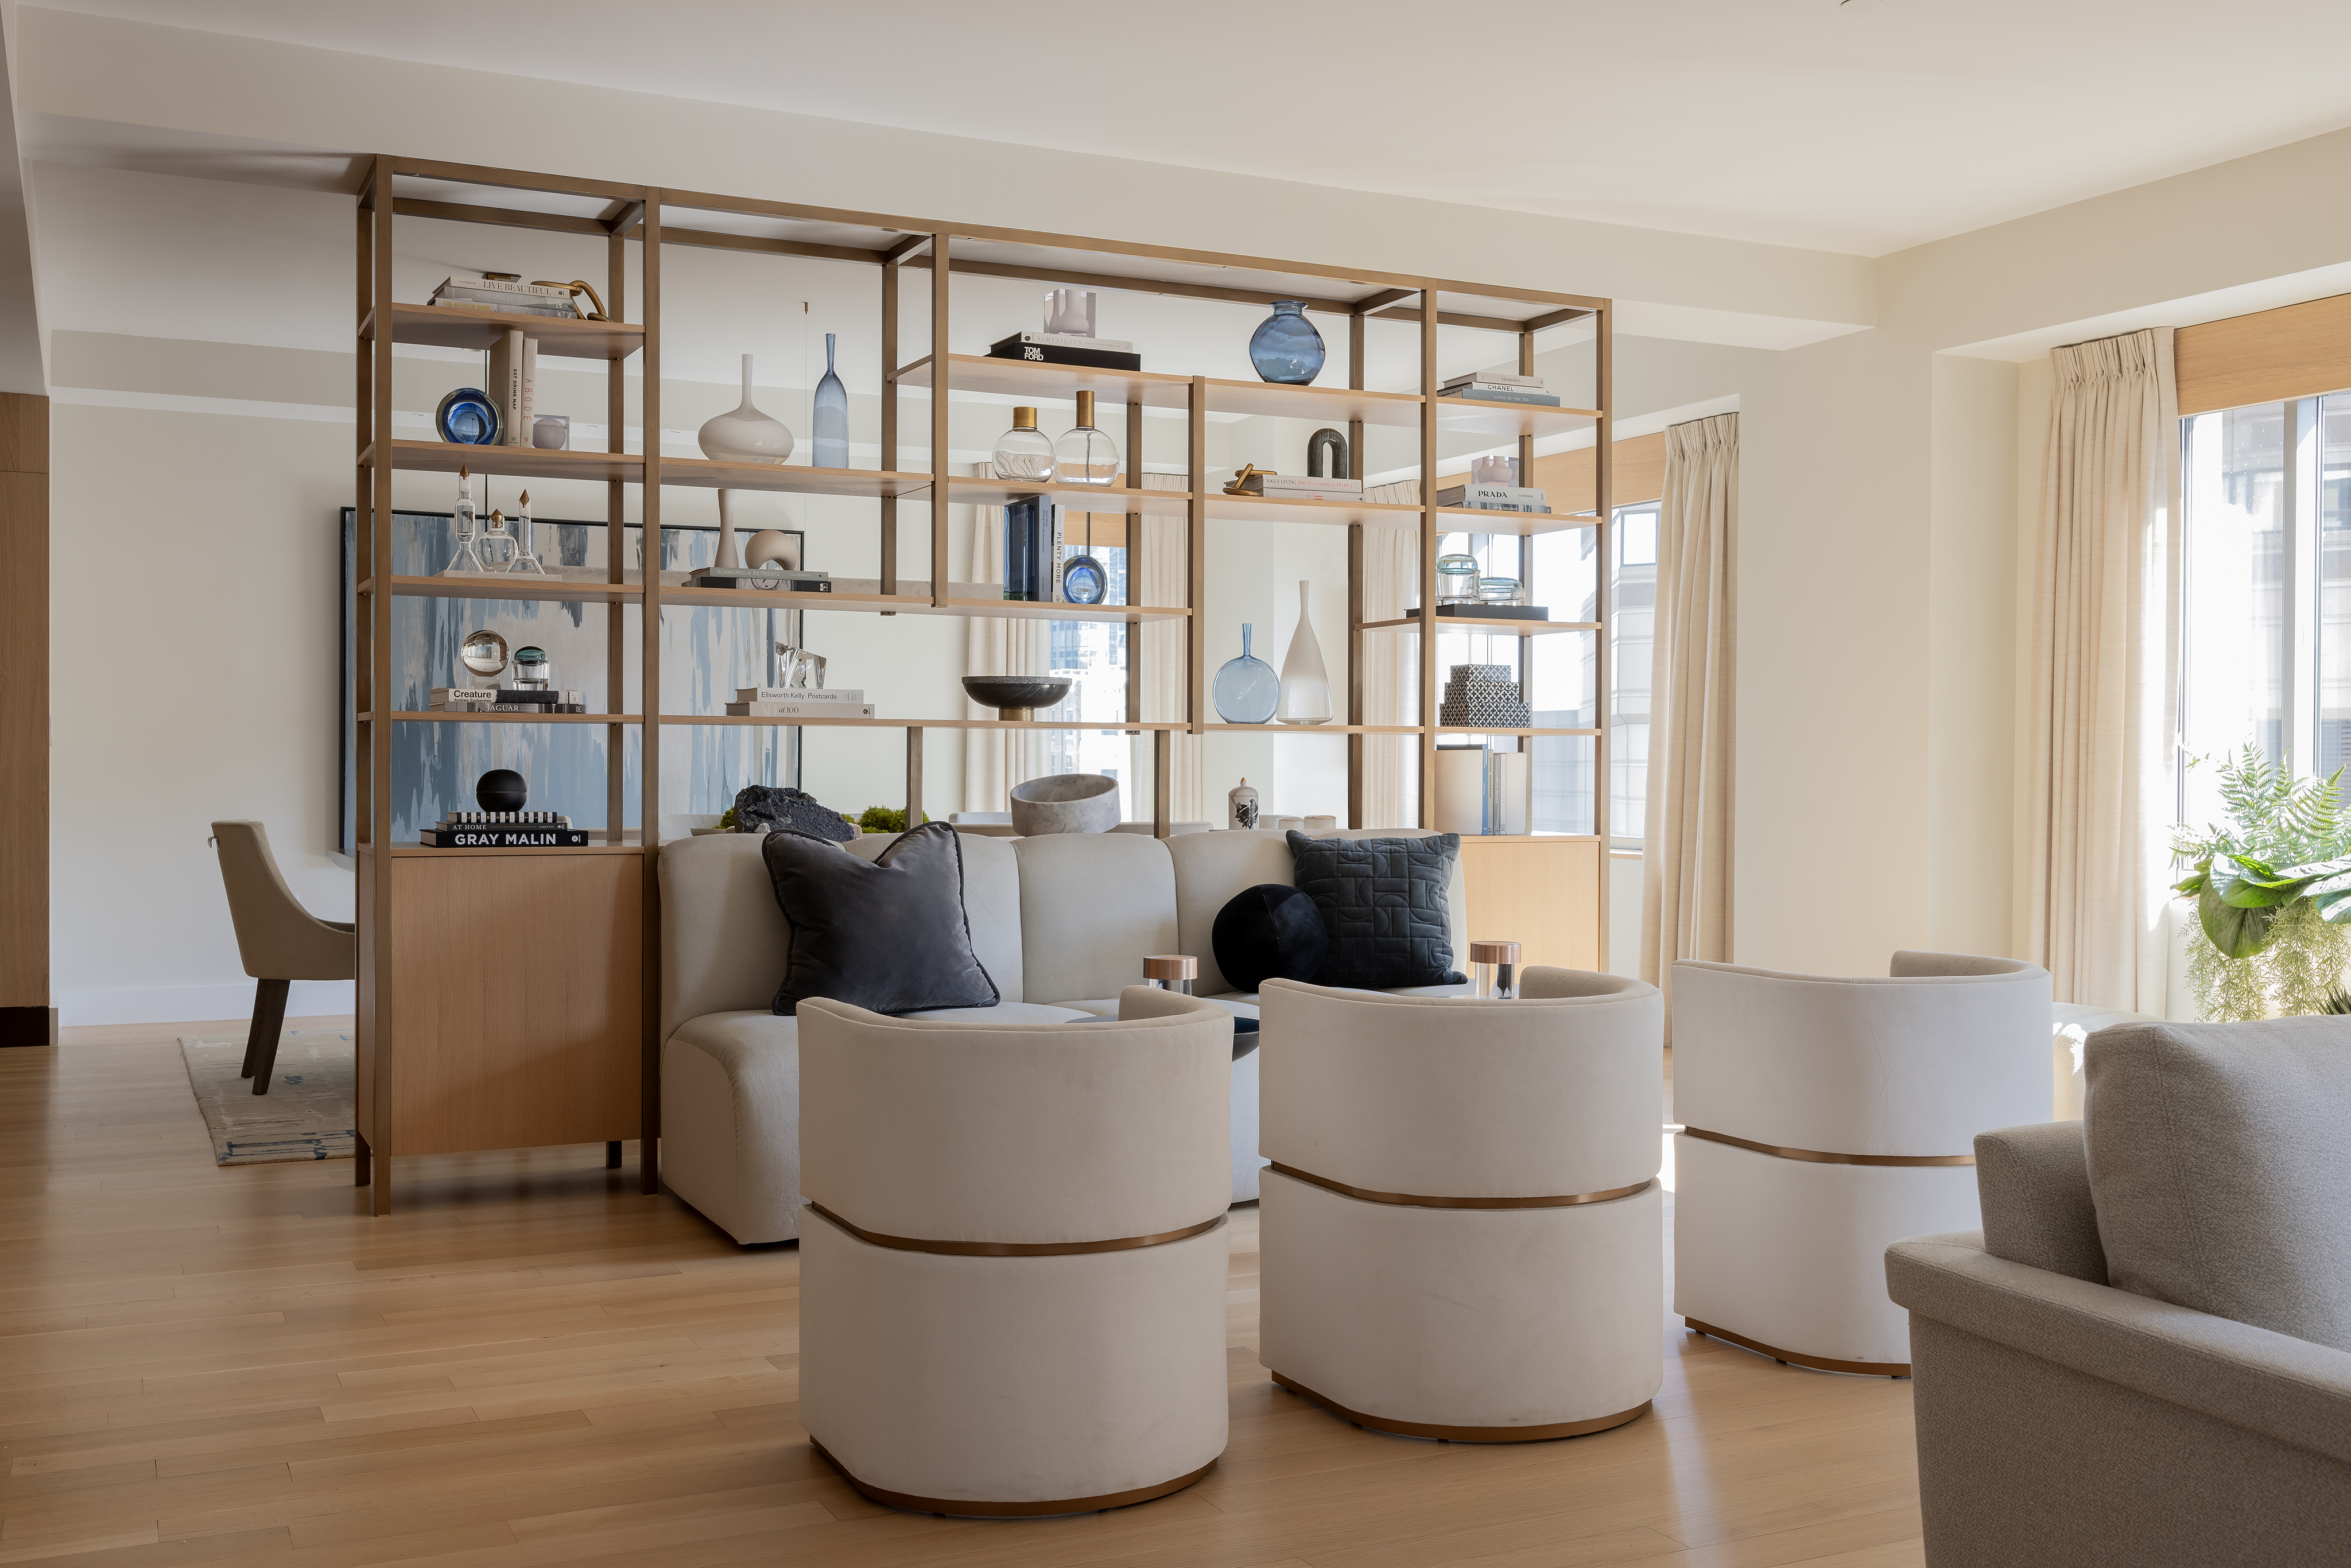
Back Bay Residence
A refined contemporary residence combining warm wood finishes, soft neutral tones, and elegant architectural details. Custom millwork, thoughtfully integrated storage, and sophisticated material selections create inviting living spaces that balance timeless elegance with modern functionality.
Interior Design: Shari Pellows Interiors
My Role: Technical Interior Design & Design Documentation
Scope of Work: Space Planning, Floor Plans, Interior Elevations & Architectural Detailing, Furniture and Lighting Sourcing
04
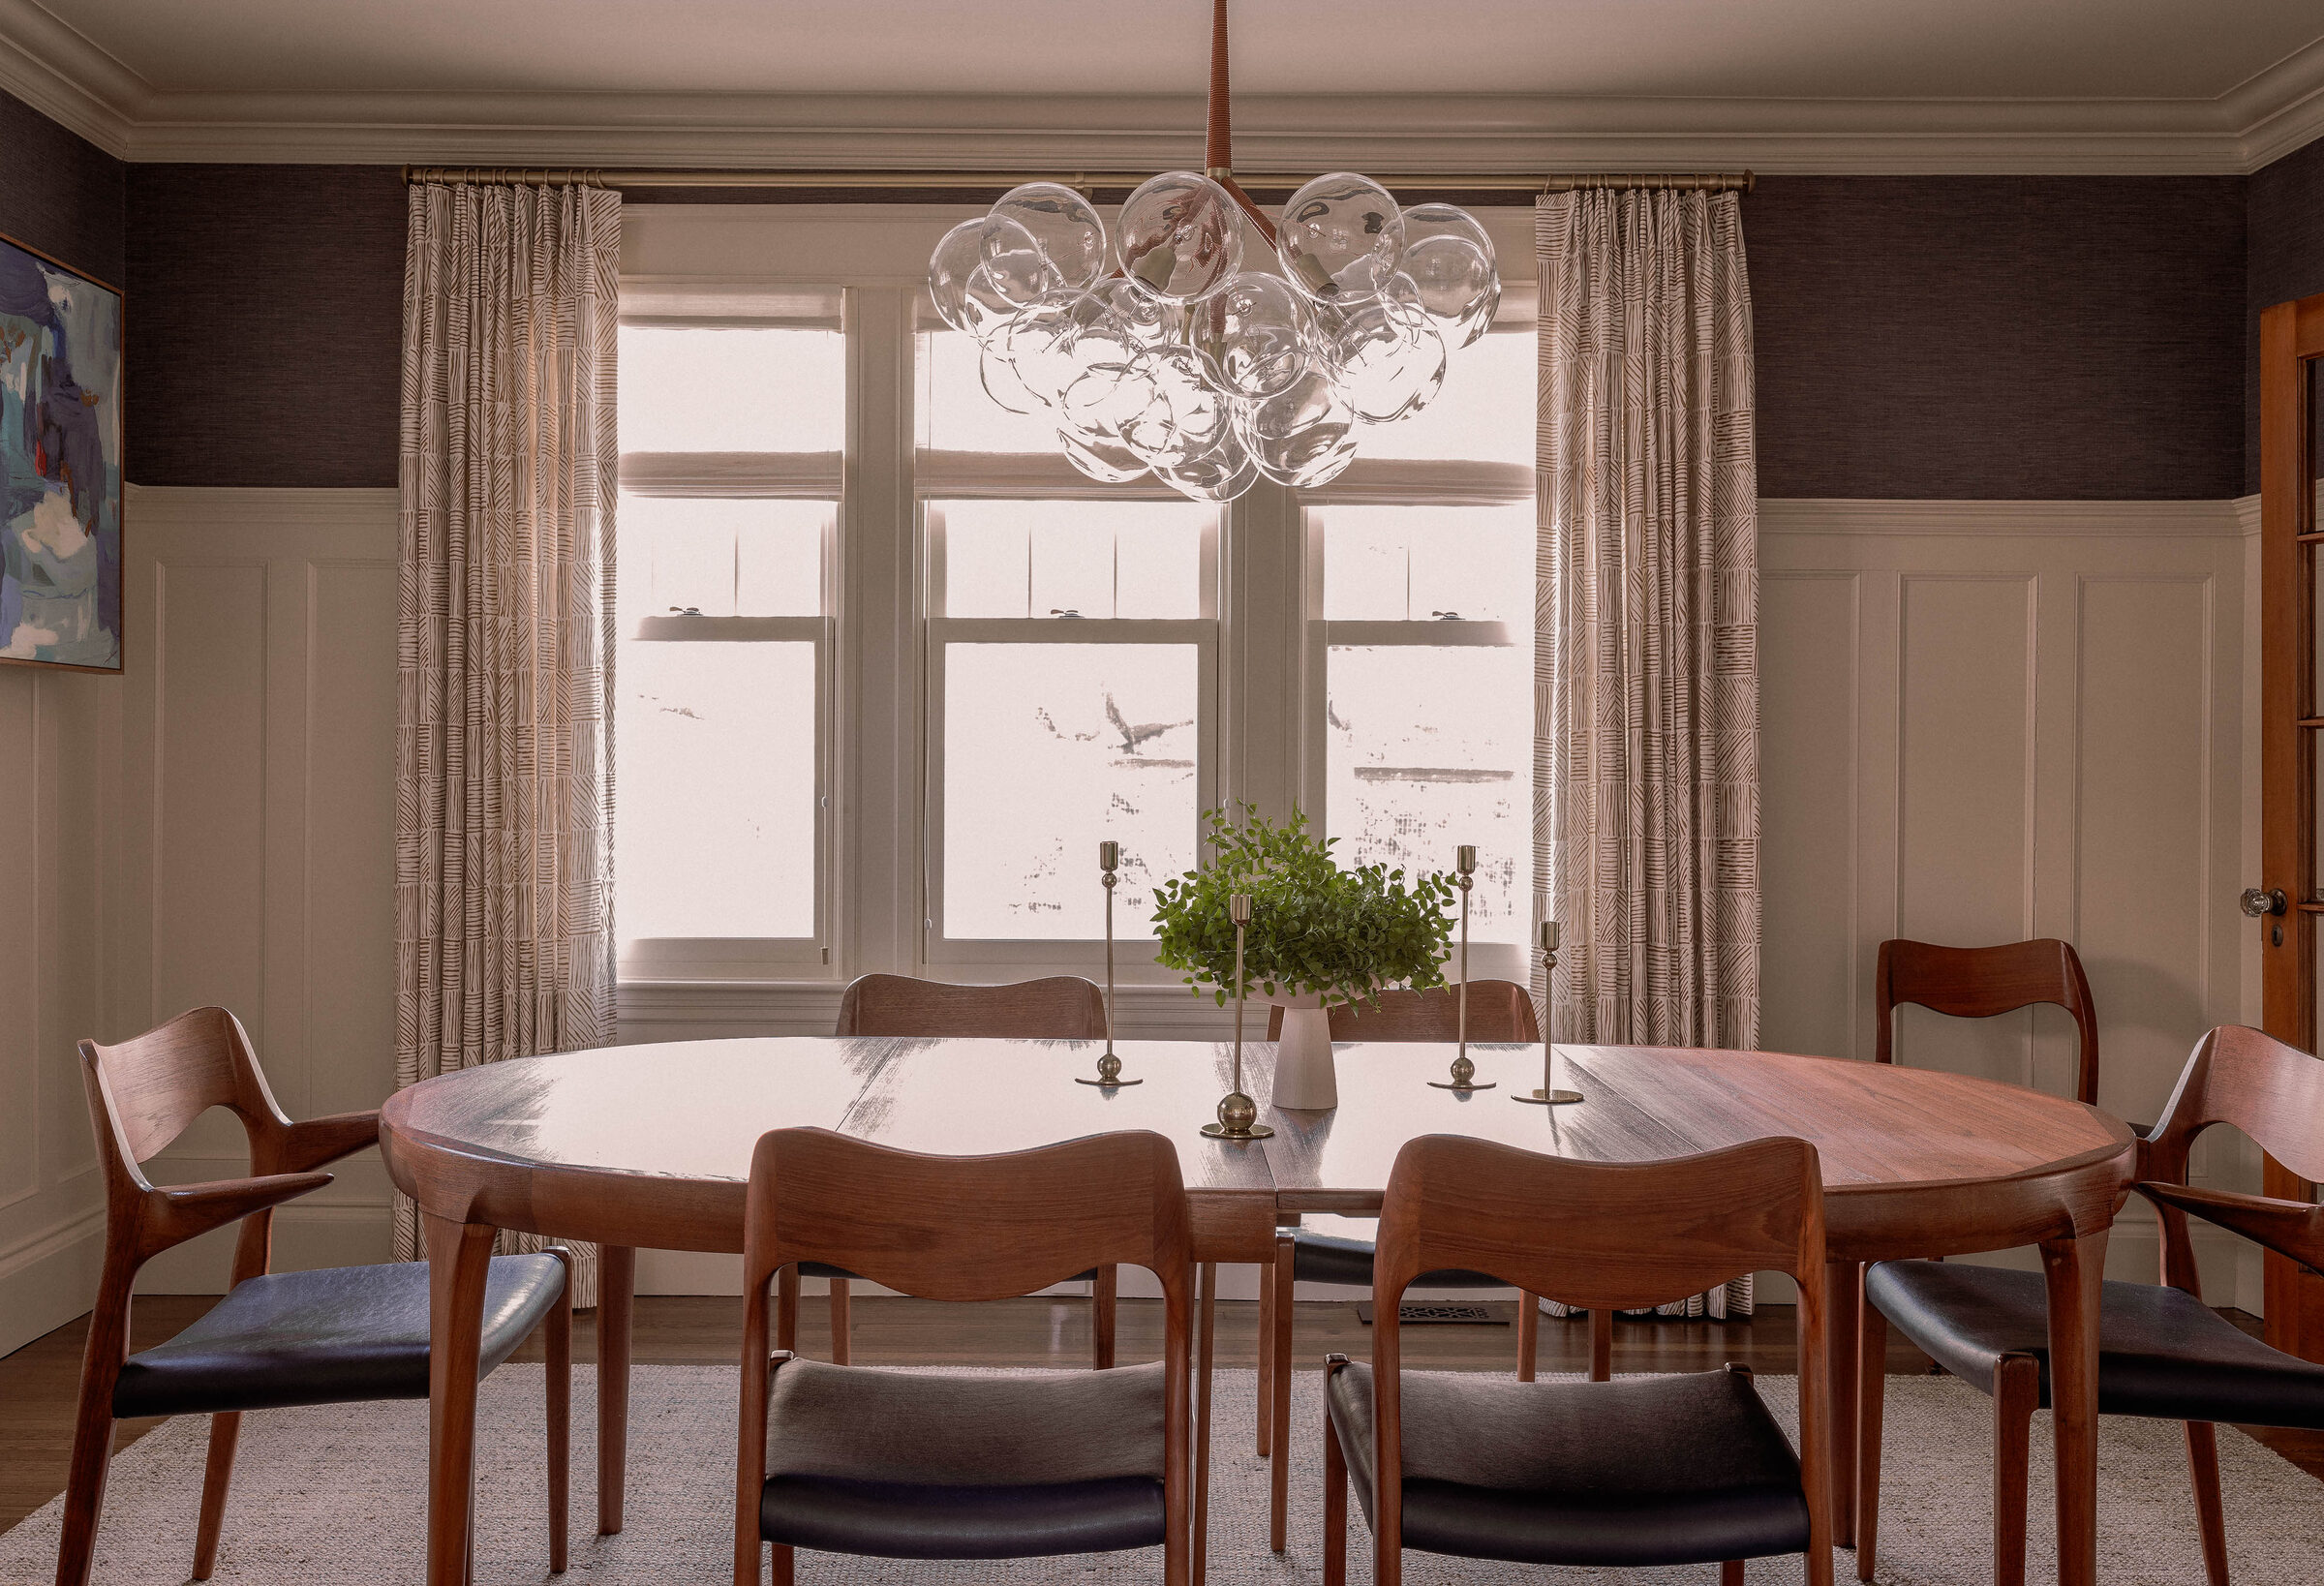
Brookline Residence
Residential Interior Design | Design Documentation
A thoughtfully developed residential project that balances timeless elegance with modern functionality. Careful attention to space planning, architectural details, and custom millwork creates a cohesive design that feels both refined and inviting.
Interior Design: Studio Hirondelle
My Role: Technical Interior Design & Design Documentation
Scope of Work: Space Planning, Floor Plans, Interior Elevations & Architectural Detailing
05
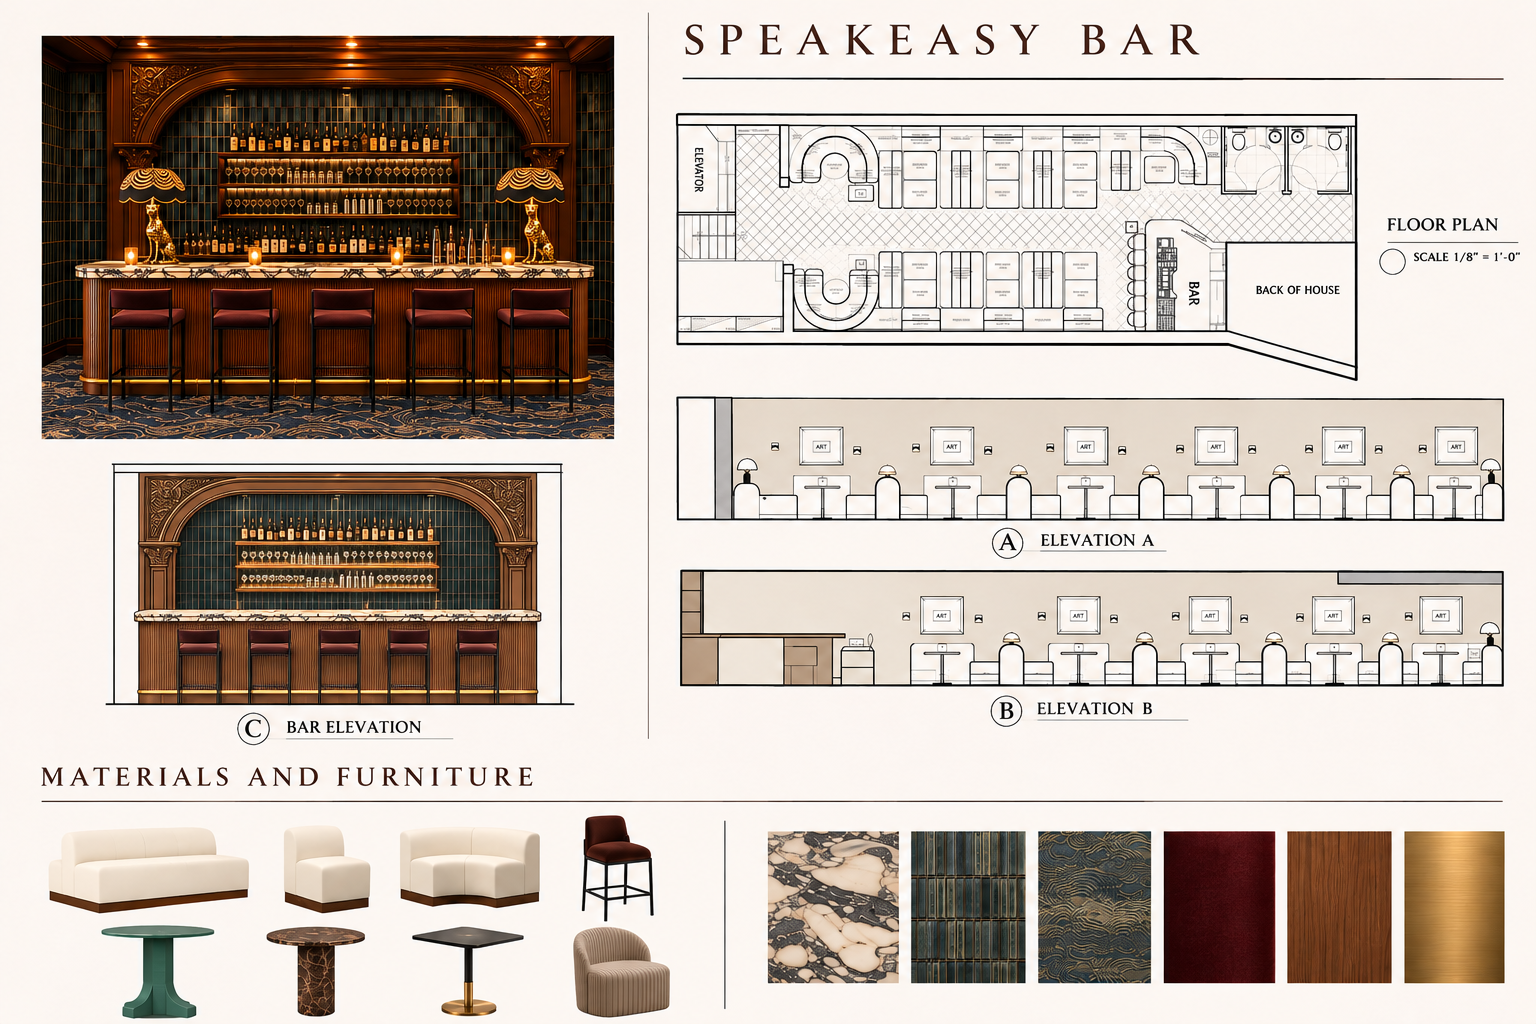
Commercial Interiors
From inviting restaurants and intimate bars to boutique retail spaces, each commercial project brings together thoughtful space planning, distinctive design details, and functionality. My work focuses on translating creative concepts into detailed architectural drawings, custom millwork, and design documentation that help bring each vision to life.
Interior Design: Tiffany Barqawi Interiors
My Role: Technical Interior Design & Design Documentation
Scope of Work: Space Planning, Floor Plans, Reflected Ceiling Plans, Interior Elevations & Architectural Detailing, Furniture Sourcing
06
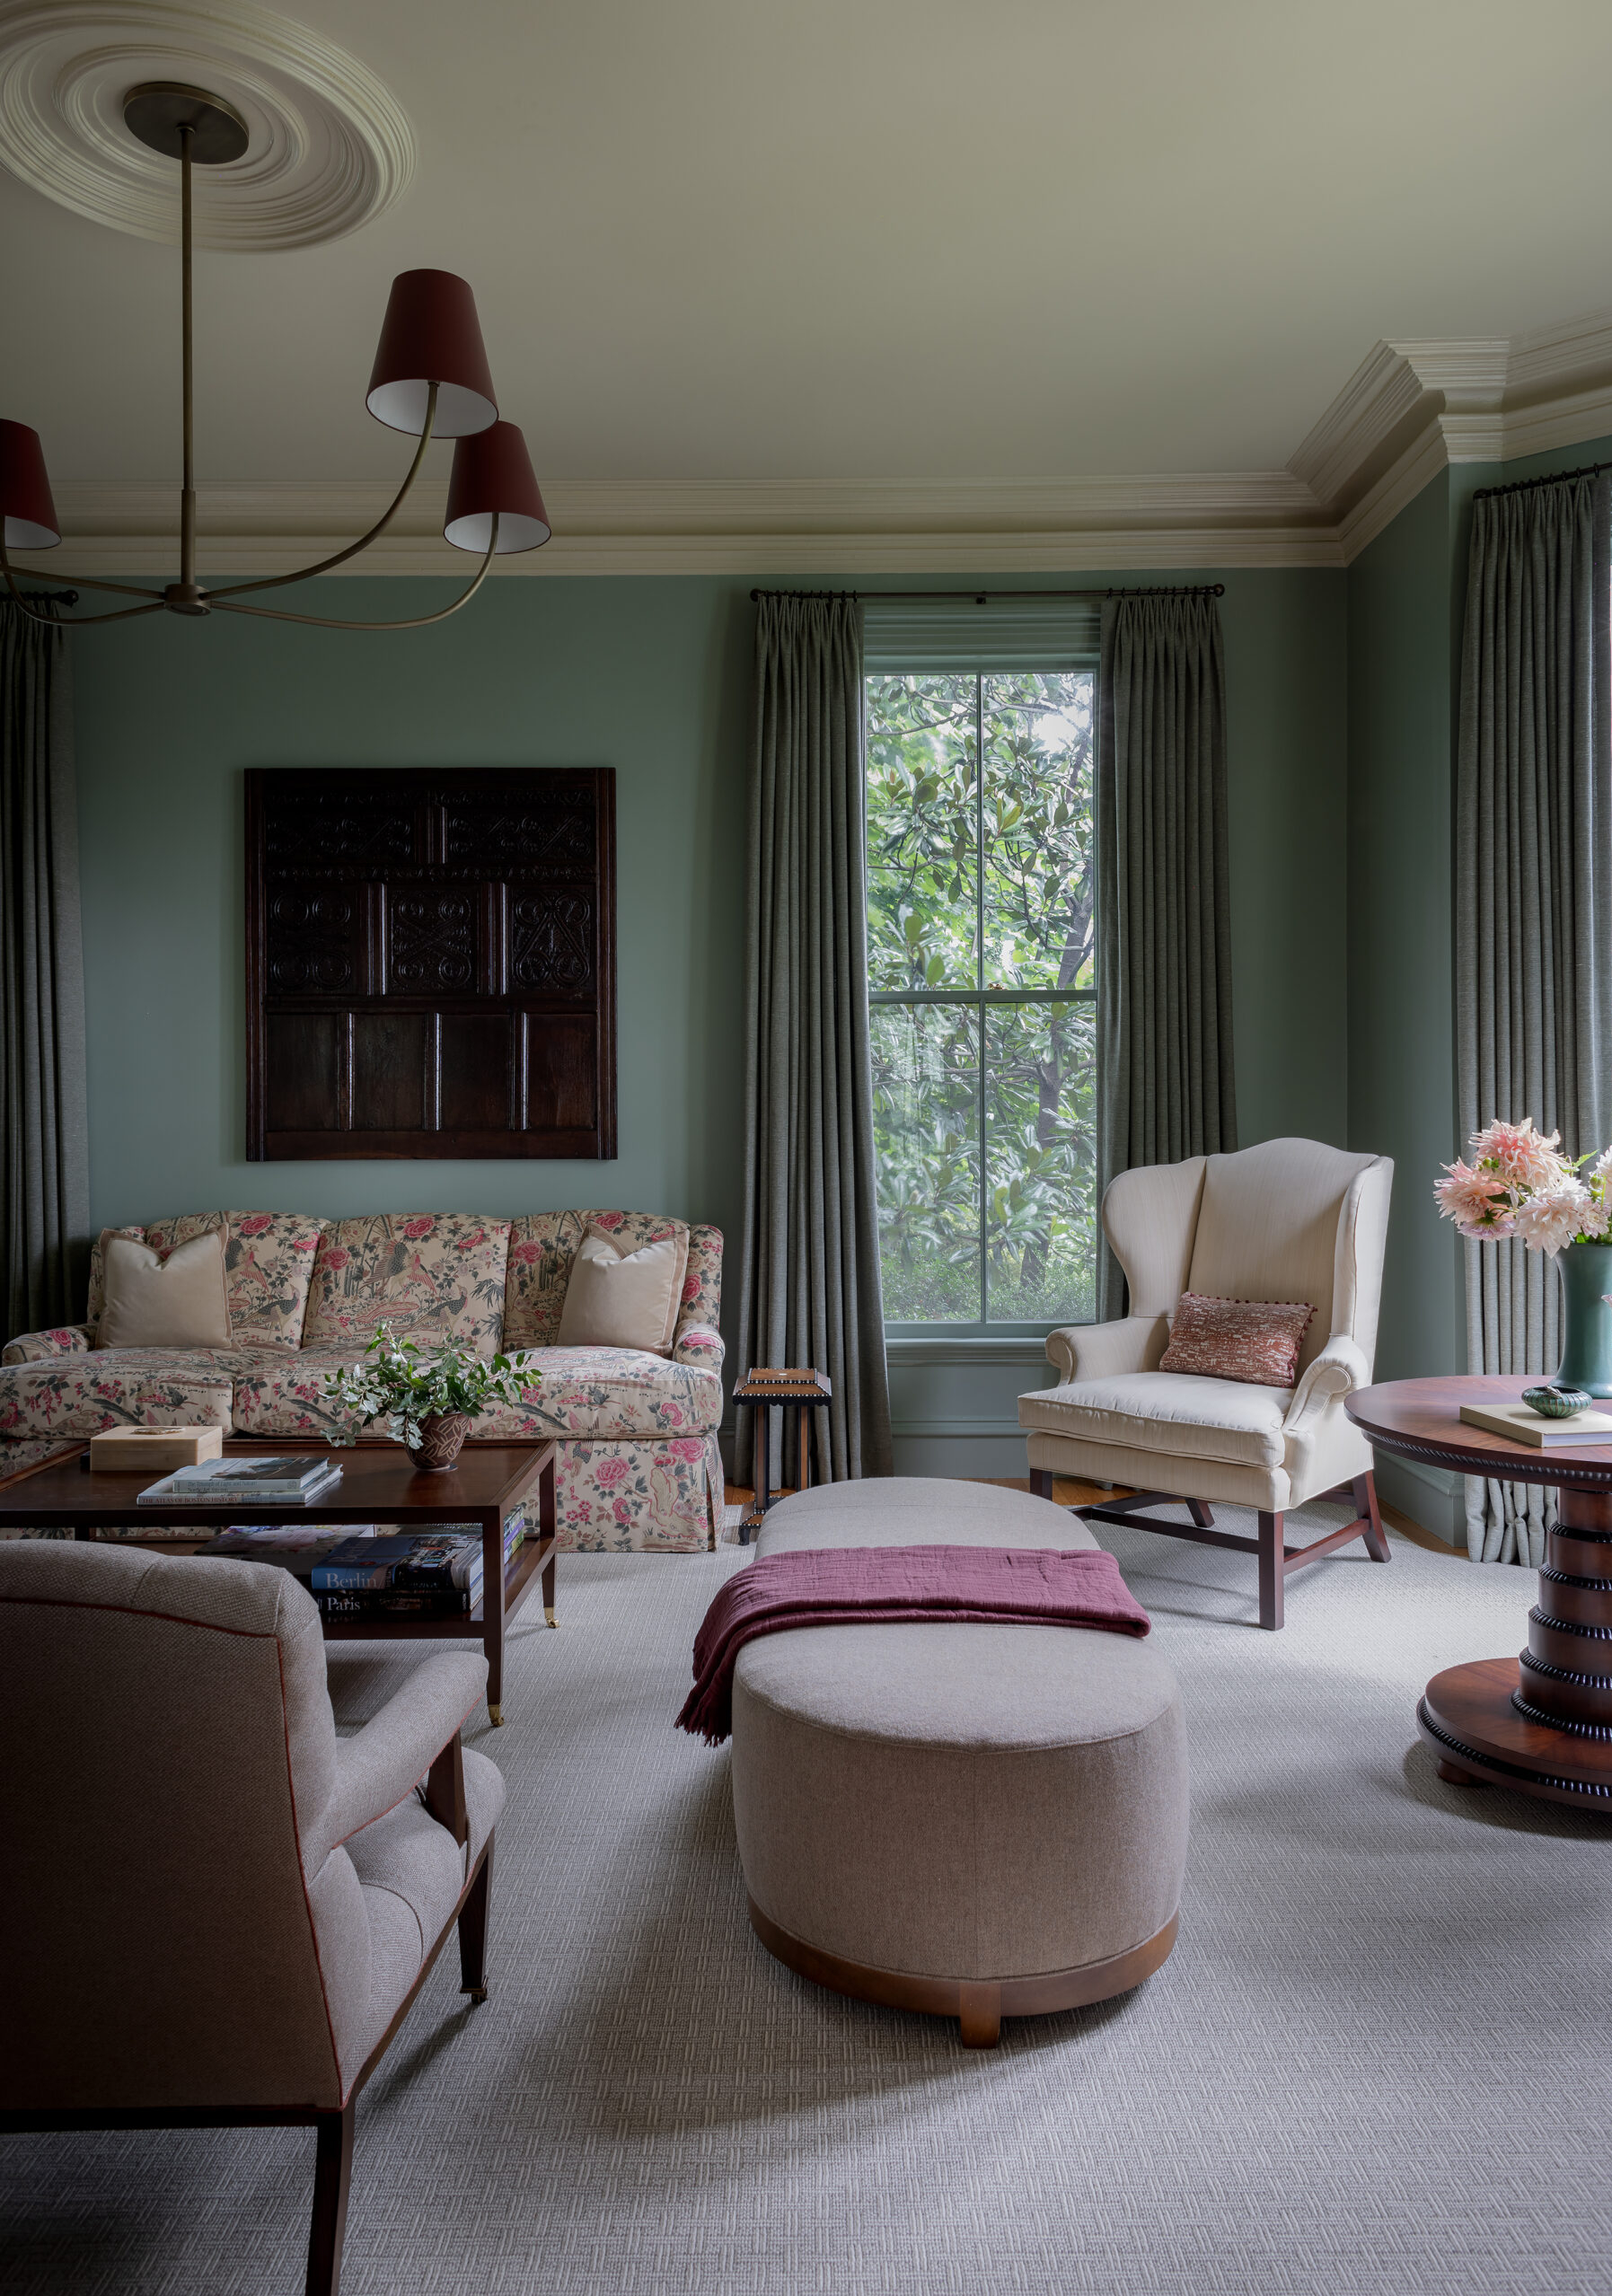
Jamaica Plain Residence
A thoughtfully designed residence blending traditional architectural character with warm, inviting interiors. From custom details to carefully considered furniture layouts, this project highlights the balance between timeless design and everyday functionality. Detailed floor plans and interior elevations helped bring each space to life.
Interior Design: Studio Hirondelle
My Role: Technical Interior Design & Design Documentation
Scope of Work: Space Planning, Floor Plans, Interior Elevations & Architectural Detailing
Next
01 / 06
Close
Previous
Next
Concord Residence
A thoughtfully developed residential project where timeless design meets meticulous attention to detail. Through detailed architectural drawings, custom millwork documentation, and technical coordination, the design vision was translated into a cohesive, beautifully executed interior.
Interior Design: Studio Hirondelle
Technical Design & Documentation: Iza Young
Go to link
01
Concord Residence
A thoughtfully developed residential project where timeless design meets meticulous attention to detail. Through detailed architectural drawings, custom millwork documentation, and technical coordination, the design vision was translated into a cohesive, beautifully executed interior.
Interior Design: Studio Hirondelle
Technical Design & Documentation: Iza Young
02
Manhattan Penthouse
New York, NY | Residential
A sophisticated urban residence featuring sleek architectural details, rich wood finishes, and a refined neutral palette. Custom millwork, integrated lighting, and thoughtfully designed living spaces create a seamless balance of modern luxury, comfort, and functionality.
Interior Design: Shari Pellows Interiors
My Role: Technical Interior Design & Design Documentation
Scope of Work: Space Planning, Floor Plans, Interior Elevations & Architectural Detailing
03
Back Bay Residence
A refined contemporary residence combining warm wood finishes, soft neutral tones, and elegant architectural details. Custom millwork, thoughtfully integrated storage, and sophisticated material selections create inviting living spaces that balance timeless elegance with modern functionality.
Interior Design: Shari Pellows Interiors
My Role: Technical Interior Design & Design Documentation
Scope of Work: Space Planning, Floor Plans, Interior Elevations & Architectural Detailing, Furniture and Lighting Sourcing
04
Brookline Residence
Residential Interior Design | Design Documentation
A thoughtfully developed residential project that balances timeless elegance with modern functionality. Careful attention to space planning, architectural details, and custom millwork creates a cohesive design that feels both refined and inviting.
Interior Design: Studio Hirondelle
My Role: Technical Interior Design & Design Documentation
Scope of Work: Space Planning, Floor Plans, Interior Elevations & Architectural Detailing
05
Commercial Interiors
From inviting restaurants and intimate bars to boutique retail spaces, each commercial project brings together thoughtful space planning, distinctive design details, and functionality. My work focuses on translating creative concepts into detailed architectural drawings, custom millwork, and design documentation that help bring each vision to life.
Interior Design: Tiffany Barqawi Interiors
My Role: Technical Interior Design & Design Documentation
Scope of Work: Space Planning, Floor Plans, Reflected Ceiling Plans, Interior Elevations & Architectural Detailing, Furniture Sourcing
06
Jamaica Plain Residence
A thoughtfully designed residence blending traditional architectural character with warm, inviting interiors. From custom details to carefully considered furniture layouts, this project highlights the balance between timeless design and everyday functionality. Detailed floor plans and interior elevations helped bring each space to life.
Interior Design: Studio Hirondelle
My Role: Technical Interior Design & Design Documentation
Scope of Work: Space Planning, Floor Plans, Interior Elevations & Architectural Detailing
Concord Residence
Manhattan Penthouse
Back Bay Residence
Brookline Residence
Commercial Interiors
Jamaica Plain Residence
bottom of page